Becky Wattenbarger

BEDS3
BATHS2 full
SQUARE FEET1,678
MLS#20263007
STATUSPending
PROPERTY TYPEResidential - Single Family
SUBDIVISIONMeadow View
Property Description
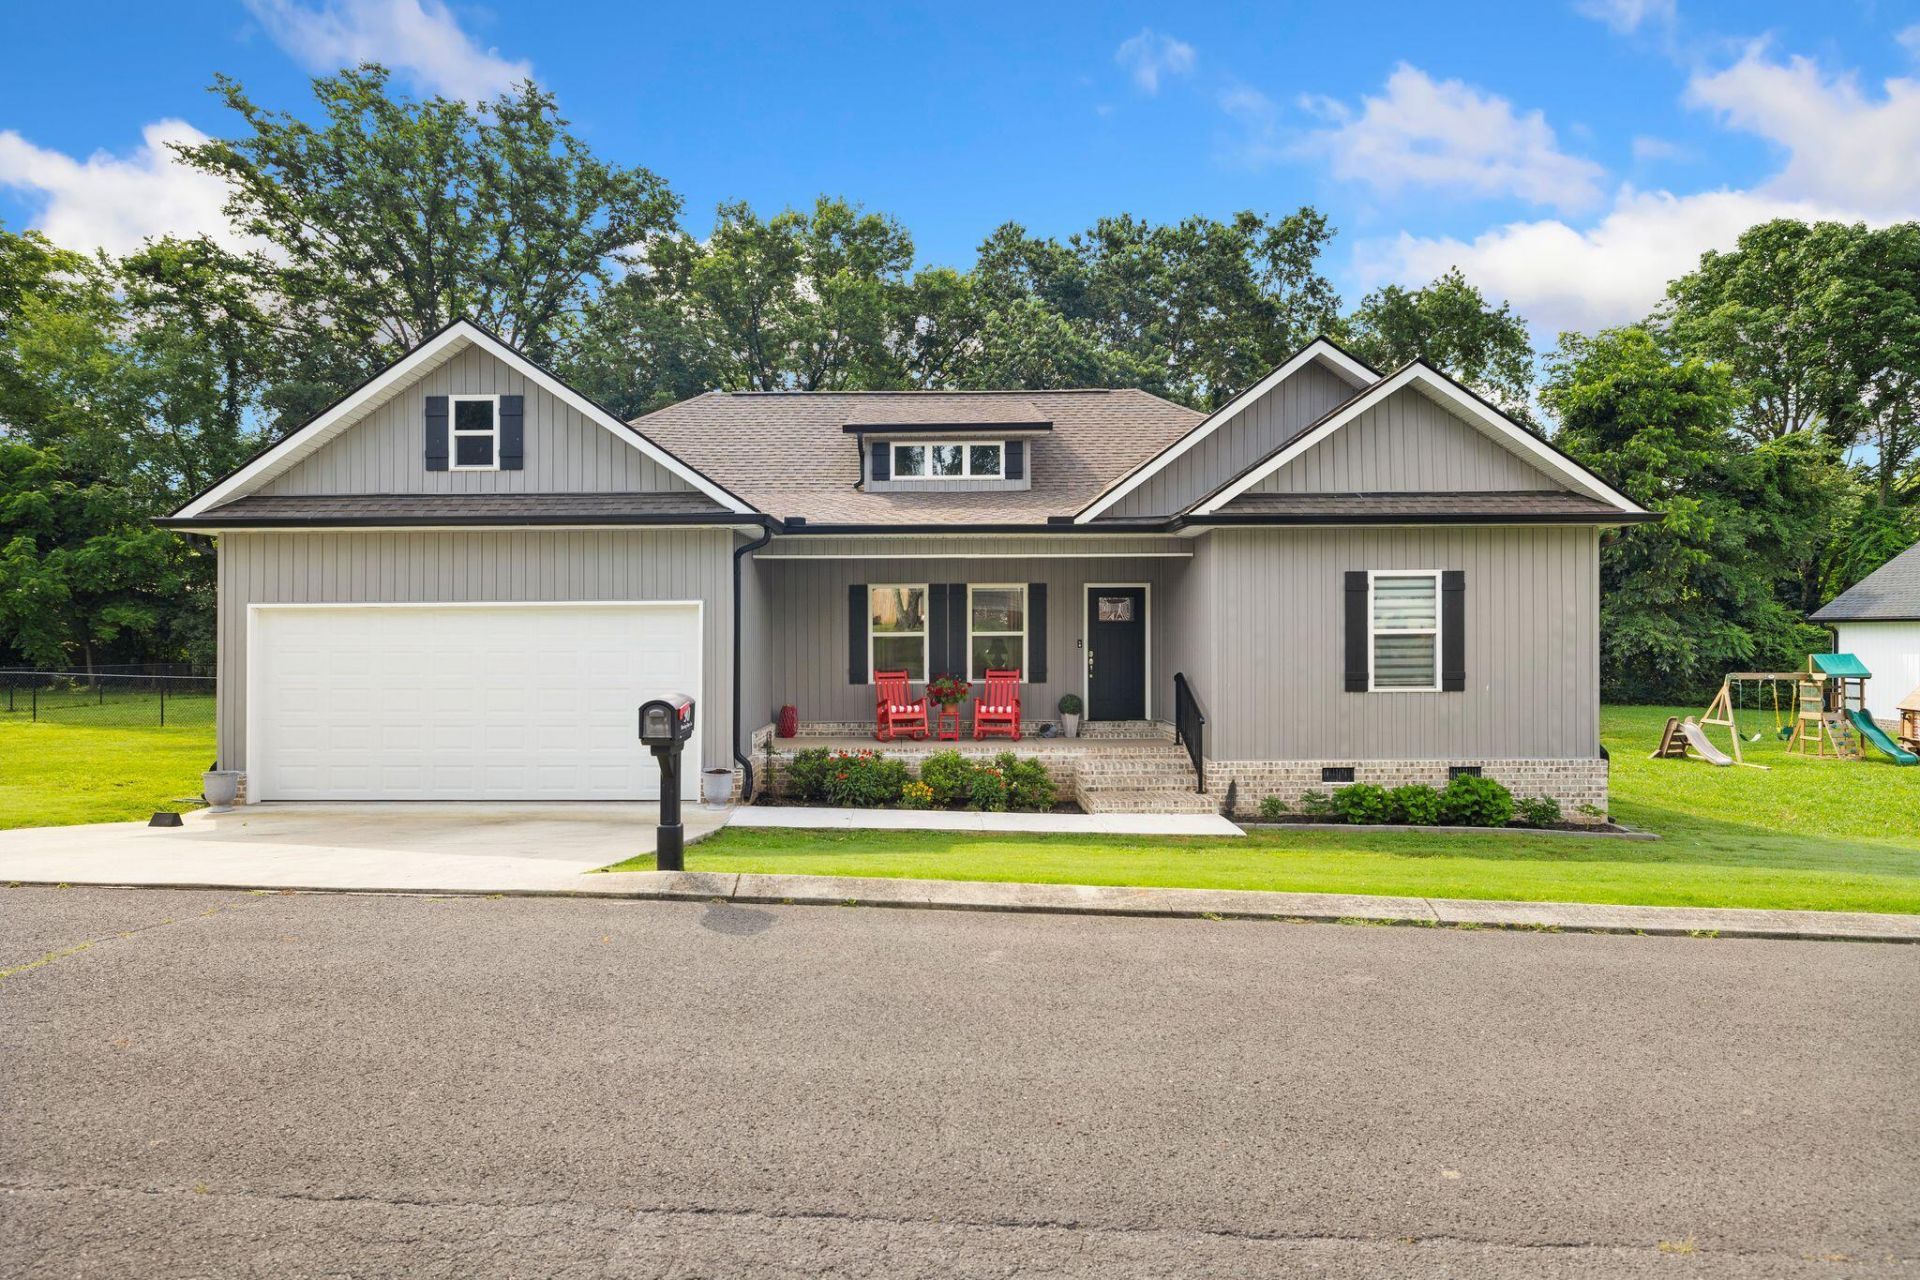
Beautiful, custom 3 bed, 2 bath home featuring an open-concept floor plan with upscale finishes throughout. The spacious eat-in kitchen offers a large center island, breakfast bar seating, and abundant cabinet space, opening directly to the living and dining areas for effortless entertaining. Standout attributes include a fireplace in the living area, stunning primary bathroom with large double vanity and walk-in closet, and recessed lighting throughout! Outdoor amenities abound with covered front and back porches, a back deck, fenced backyard, and a cozy fire pit area--perfect for enjoying every season. Additional features include a two-car garage, attractive curb appeal, and well-maintained landscaping. This home offers the ideal combination of indoor comfort and outdoor living.
Property Features
Property Type: Residential - Single Family
Cooling: Central Air
Garage: 2 car attached
Heating: Central, Electric
Home Style: Ranch
Lot Size: 0.35 Acres
Roof Type: Shingle
Taxes: $1,417
Year Built: 2022
Feature Descriptions
Appliances: Washer, Dishwasher, Dryer, Electric Range, Electric Water Heater, Microwave, Refrigerator
Community Features: Curbs
Days on Site: 40
Exterior: Rain Gutters, Fire Pit
Exterior: Vinyl Siding
Flooring: Carpet, Engineered Hardwood, Tile
Interior: Walk-In Shower, Split Bedrooms, Walk-In Closet(s), Open Floorplan, Kitchen Island, High Ceilings, Granite Counters, Eat-in Kitchen, Double Vanity, Bathroom Mirror(s), Breakfast Bar, Ceiling Fan(s)
Laundry: Laundry Room
Lot: Mailbox, Level, Landscaped, Cul-De-Sac
Parcel Number: 063i A 00900 000
Parking: Concrete, Driveway, Garage
Sewer: Septic Tank
Special View Info: Neighborhood, Mountain(s)
Total Rooms: 8
Utilities: Water Connected, Electricity Connected
Water: Public
Local Schools
High School: Sequatchie
Middle School: Sequatchie
Elementary School: Sequatchie
Listed By / Shown By
Listed By
Agency Name: Century 21 Professional Group
Shown By
Agent Name: Becky Wattenbarger
Agent Phone: (423) 295-4904
Agency Title: Crye-Leike Real Estate Services

Source: RCAR MLS
Estimate Your Payment
Estimated Payment
$ 1,011.45 per month $789.85 Principal & Interest $118.08 Property Tax $103.51 Homeowner's InsuranceChange Payment Information
Privacy Policy / DMCA Notice / ADA Accessibility


This site is hosted, designed and copyright
© 1994 - 2026 by
Delta Media Group, Inc. -- Patent Pending --
90 Morning Glory Lane | MLS# 20263007
This single family home located at 90 Morning Glory Lane, Dunlap, TN 37327 is currently listed for sale with an asking price of $354,900. This property was built in 2022 and has 3 bedrooms and 2 full baths with 1678 sq. ft. Morning Glory Lane is located in the Meadow View subdivision. Search Meadow View real estate on becky.crye-leike.com today.